

Location: Earth City, Missouri
Client: Allied Medical
Industry Served: Industrial
Services: Design-Build, General Contracting, Construction Management
Project Value: $6 Million
Size: 100,056 SF
Project Overview
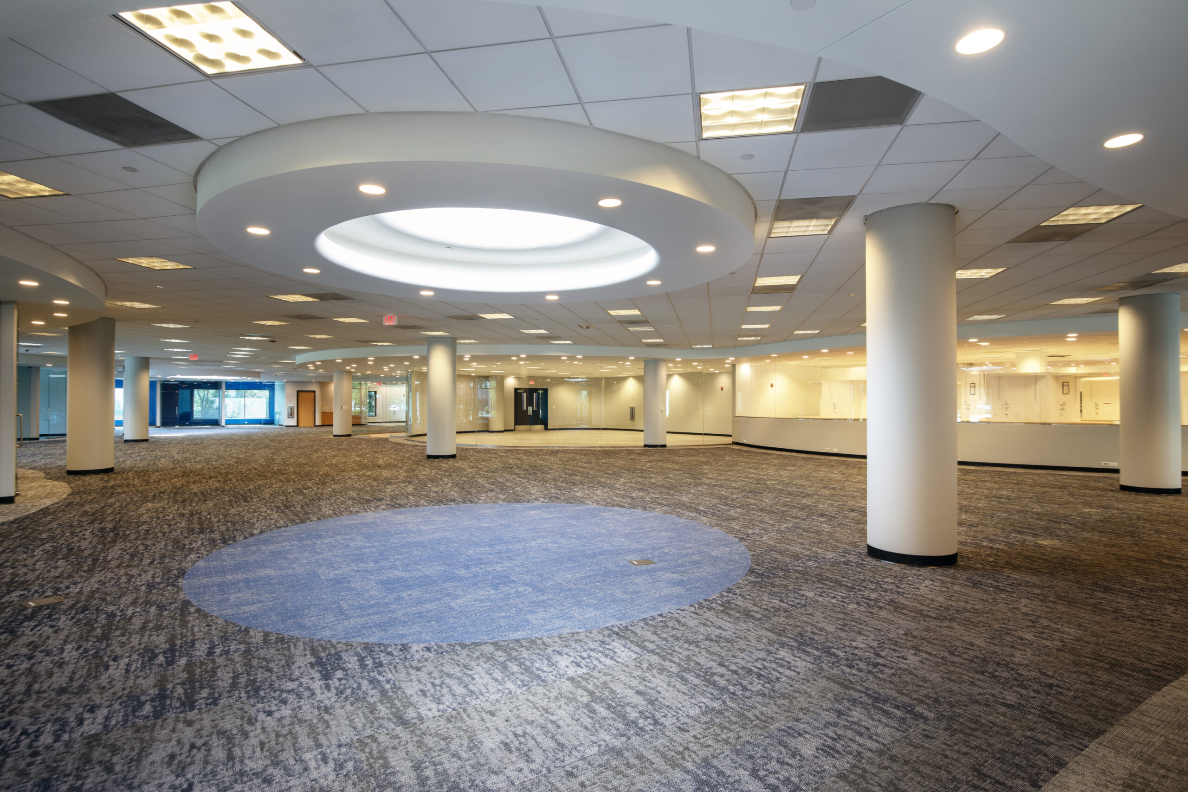
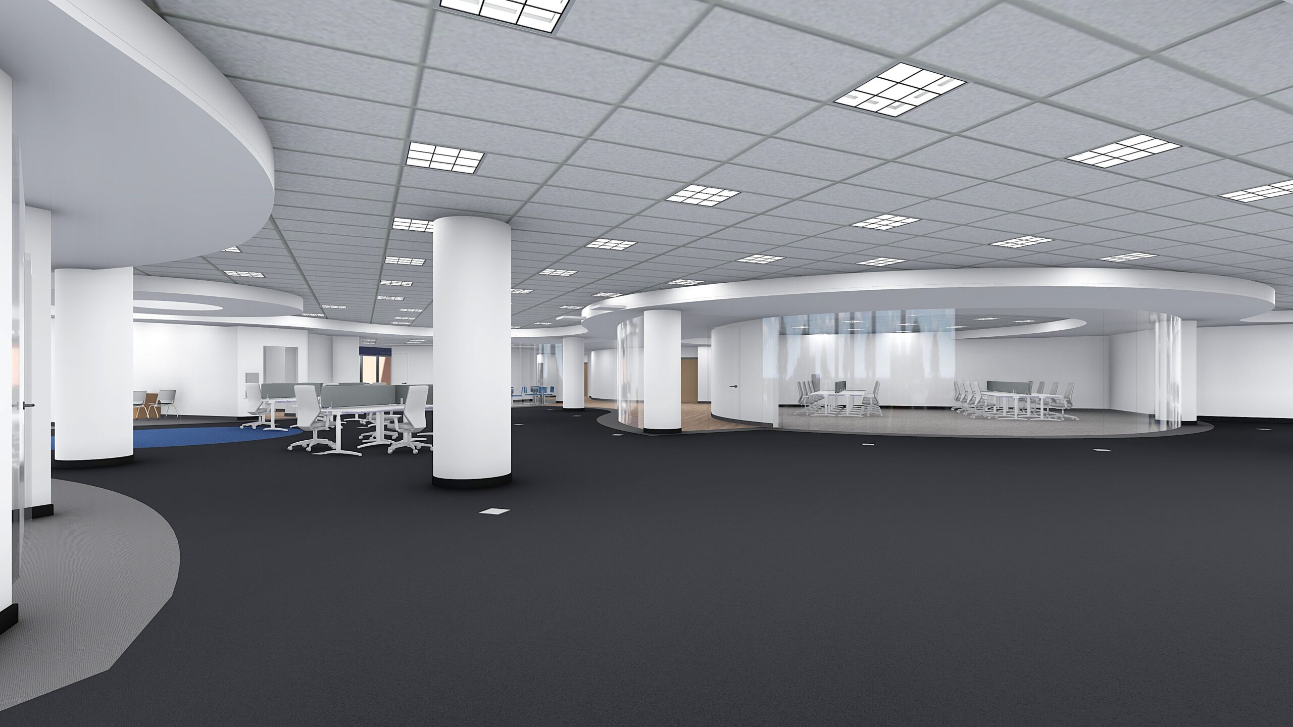
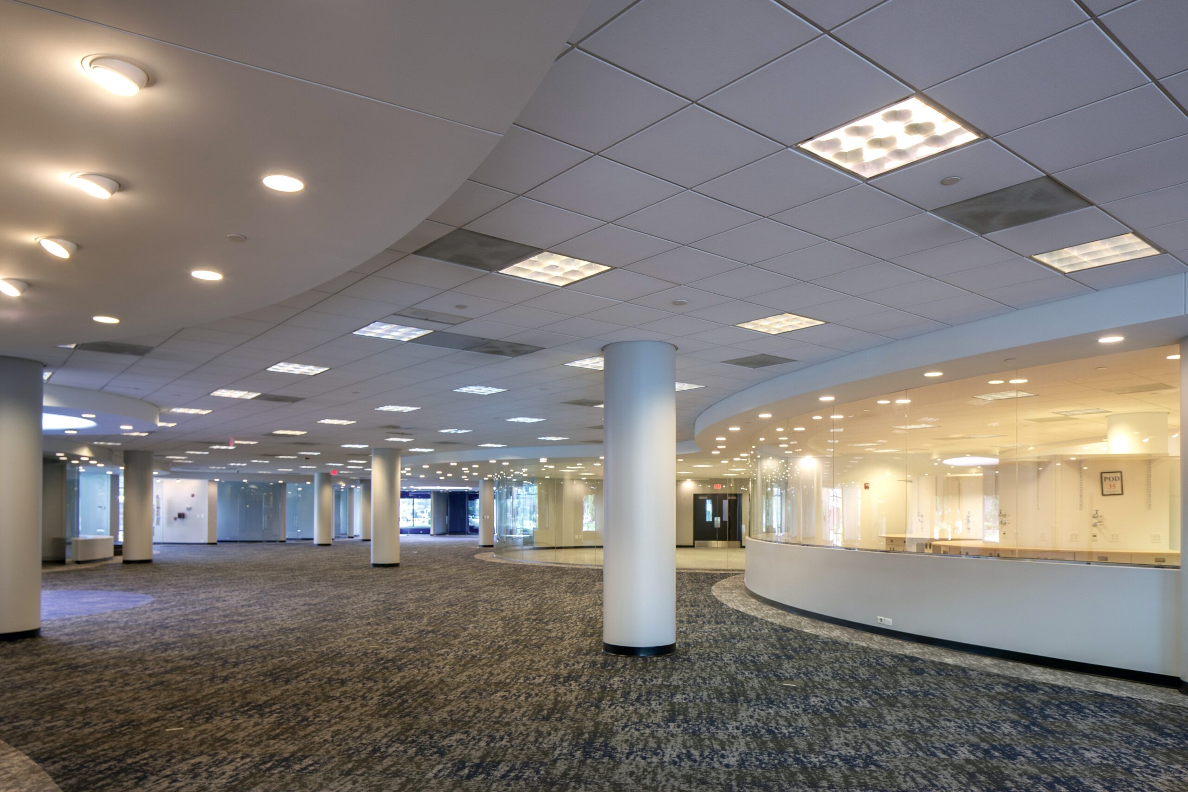
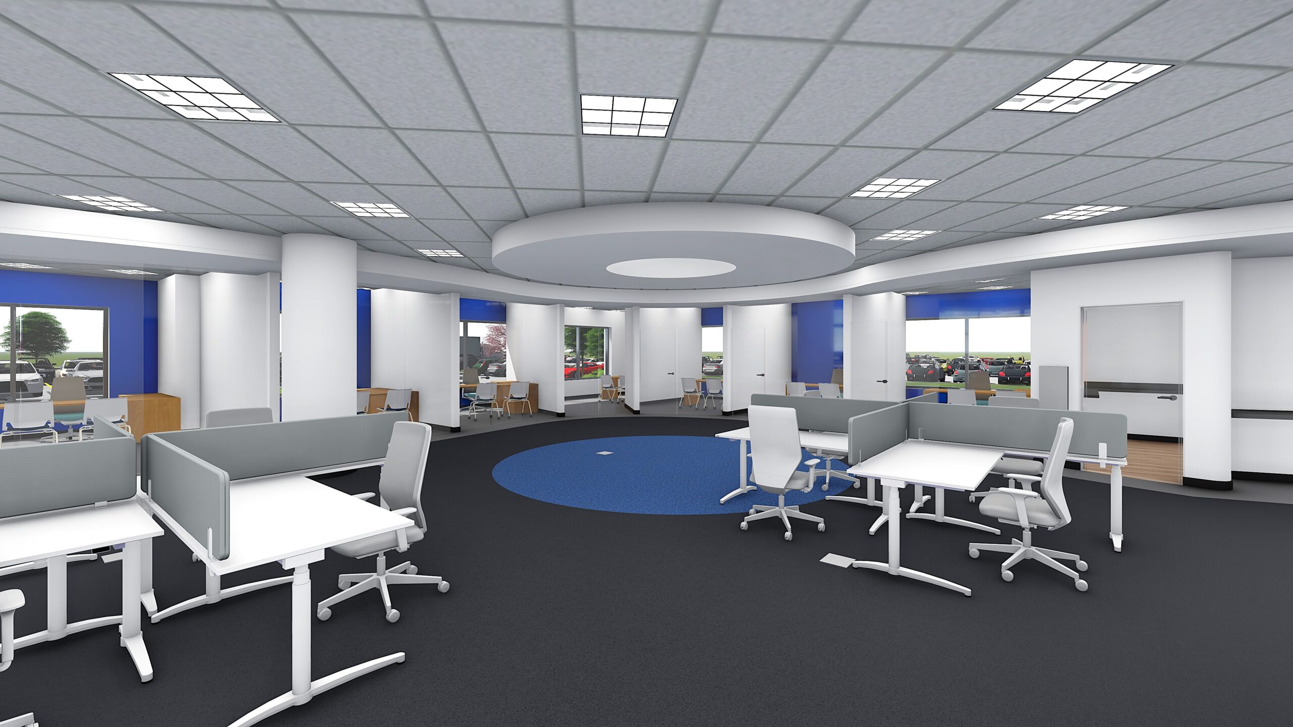
McGrath Construction completed the comprehensive renovation of a 100,056-square-foot manufacturing and office facility for Allied Medical in Earth City, Missouri. The project transformed both the interior and exterior of the existing building while modernizing the site to support healthcare and medical product manufacturing operations.
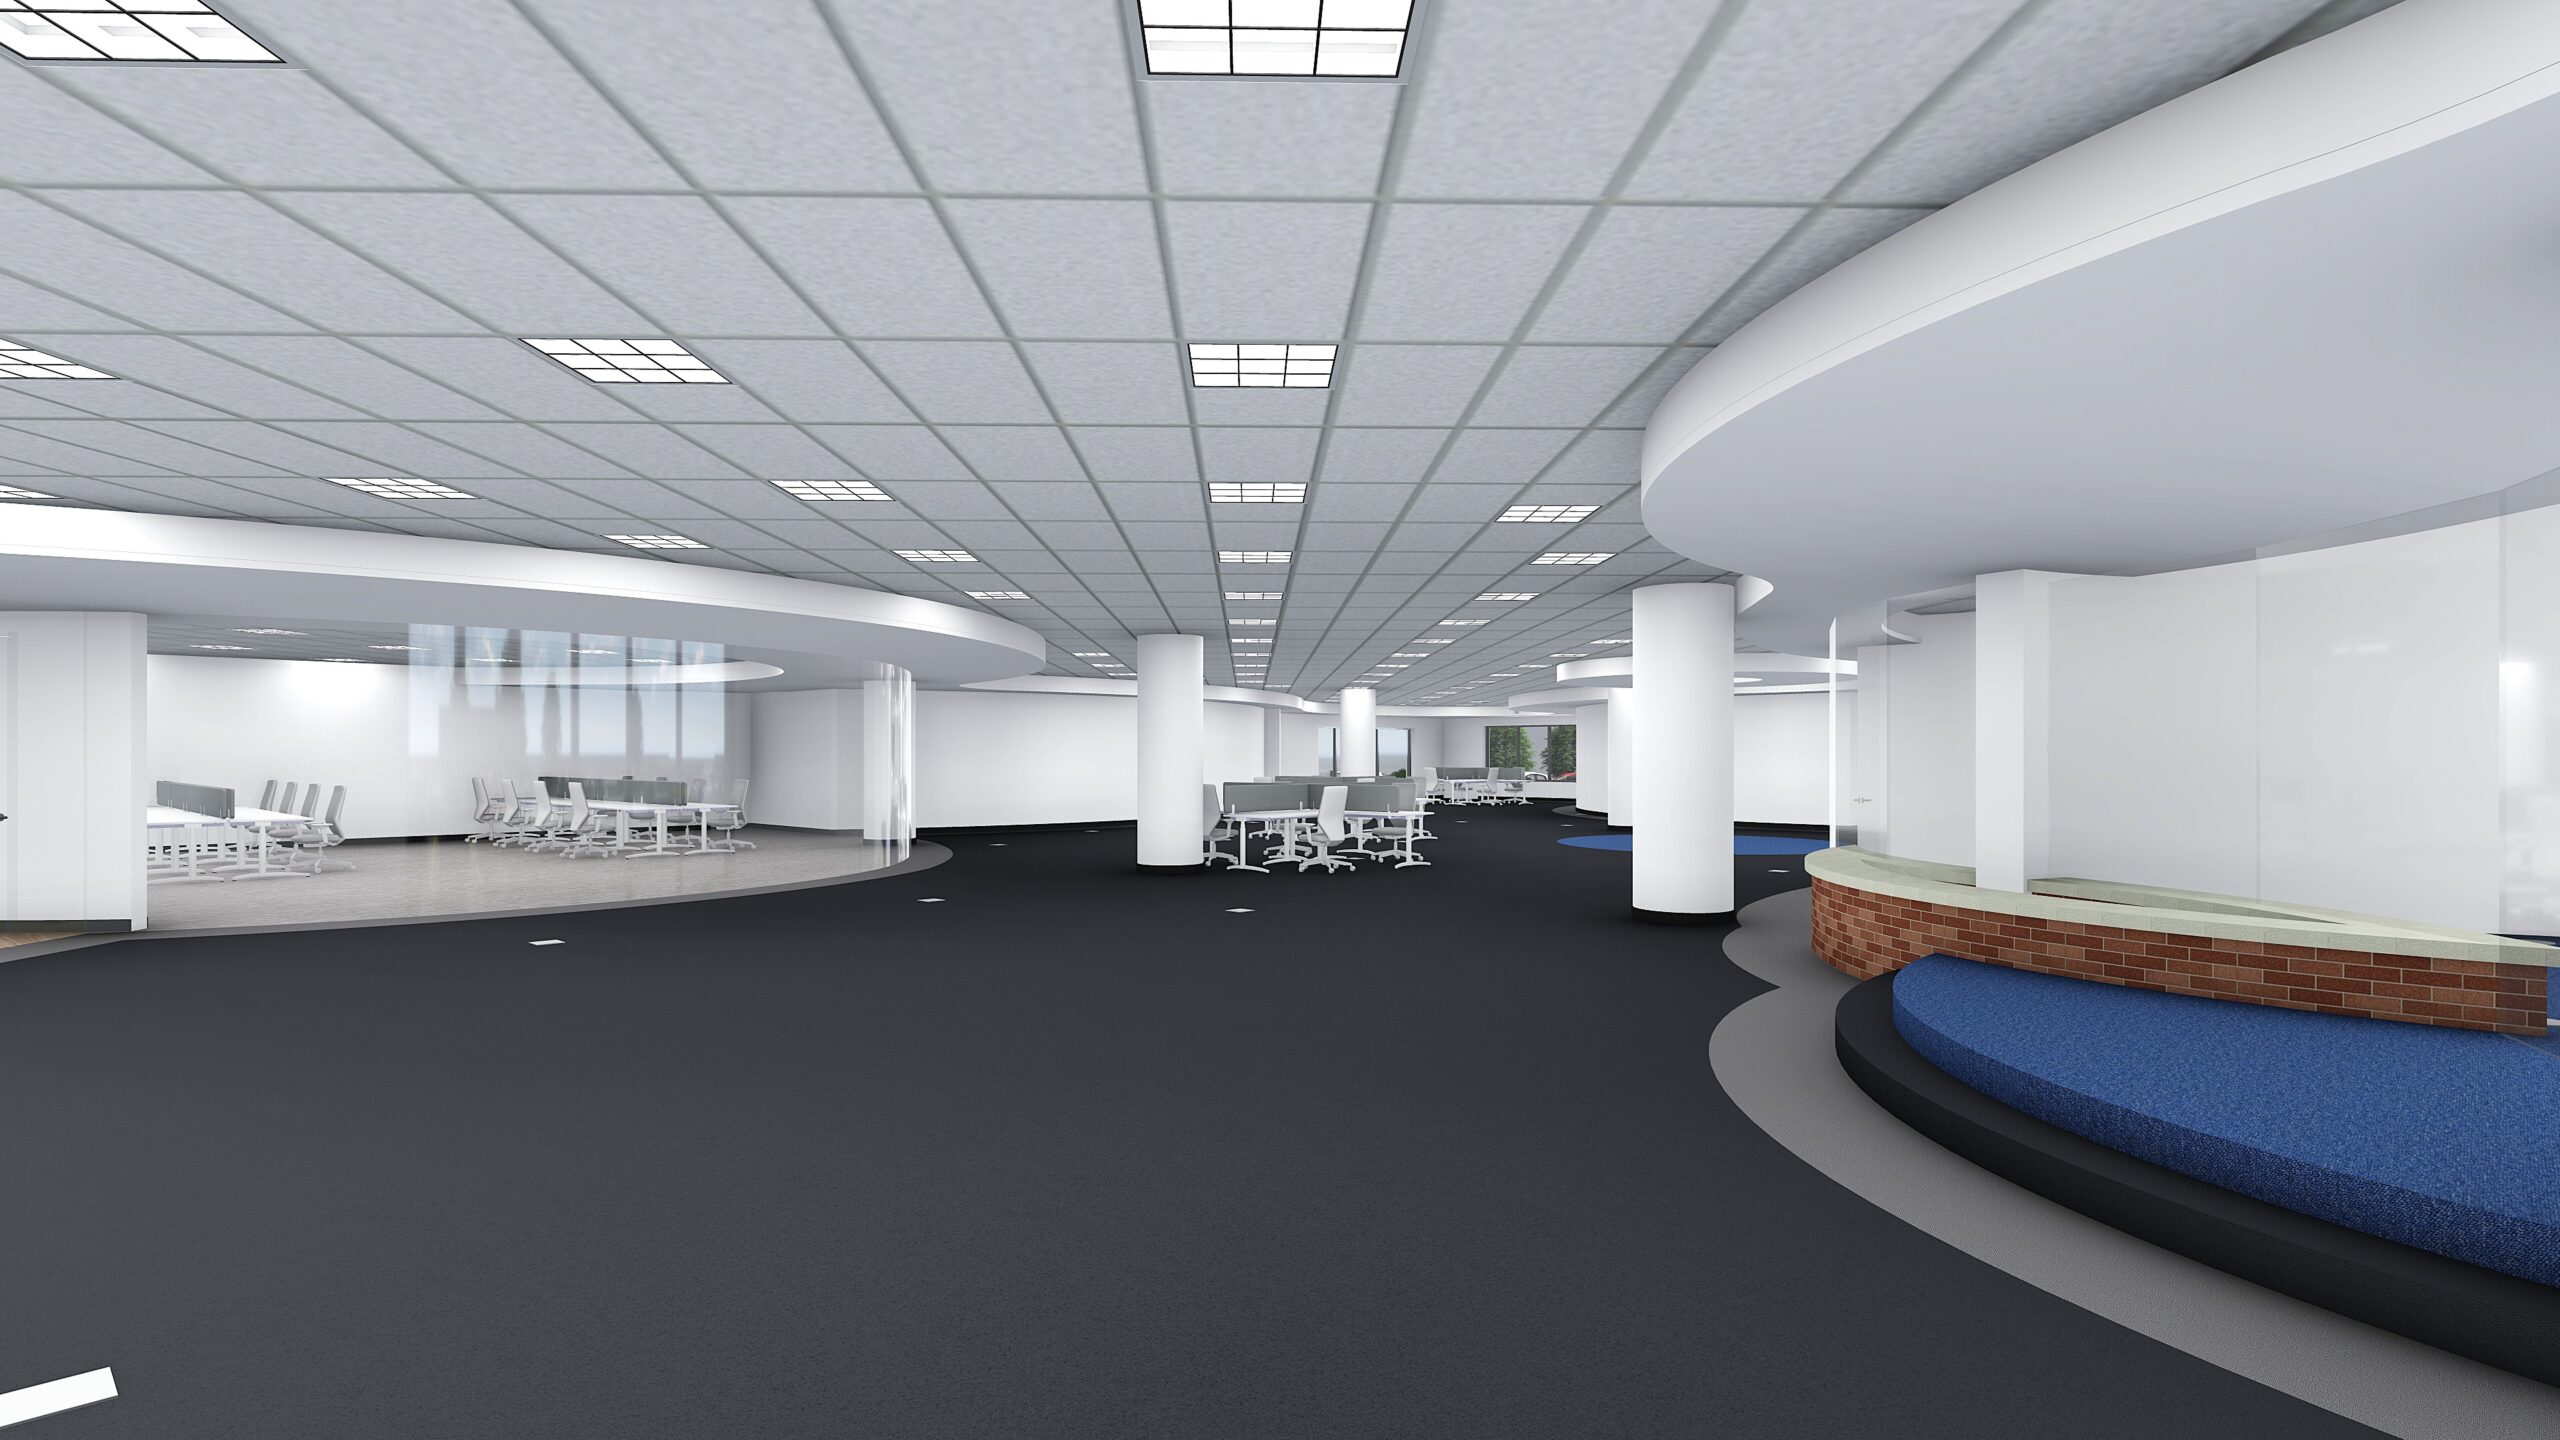
The renovation included extensive upgrades to the building, site improvements, and reconfiguration of operational spaces to better align with the owner’s manufacturing and distribution needs. More than half of the existing interior spaces were demolished and reconstructed to create a highly functional environment for production, warehousing, employee support areas, and administrative offices.
Scope of Work
The facility consists of:
- 85,781 SF First Floor
- 3,236 SF Mezzanine
- 11,039 SF Mechanical Equipment Platform
Major site improvements included combining two previously separate properties into a single operational campus. To meet St. Louis County requirements, a new drive lane was constructed to connect the parking areas, accessibility upgrades were implemented throughout the parking lot, and extensive landscaping enhancements were completed, including the planting of 229 shrubs and 55 trees.
Additional exterior upgrades included the construction of two new loading docks and a delivery dock, as well as replacement of the main and secondary entrances with new pre-finished aluminum storefront doors designed to match the existing curtain wall system.
Interior Renovation
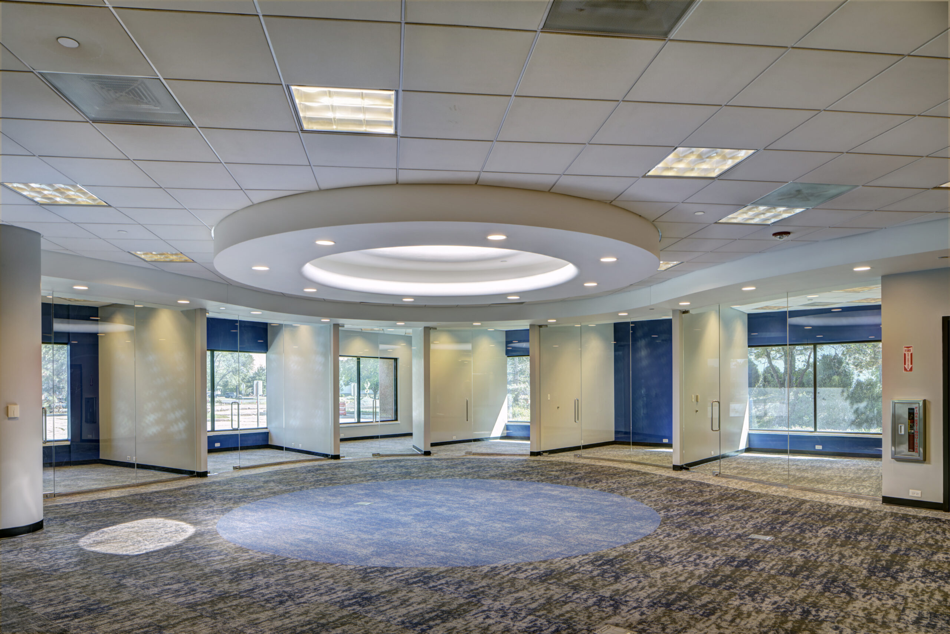
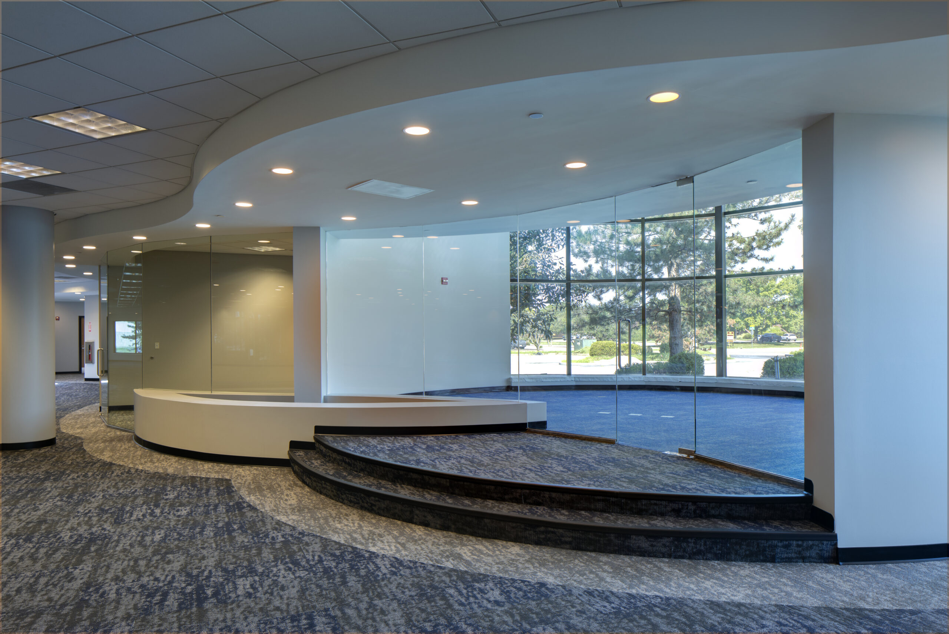
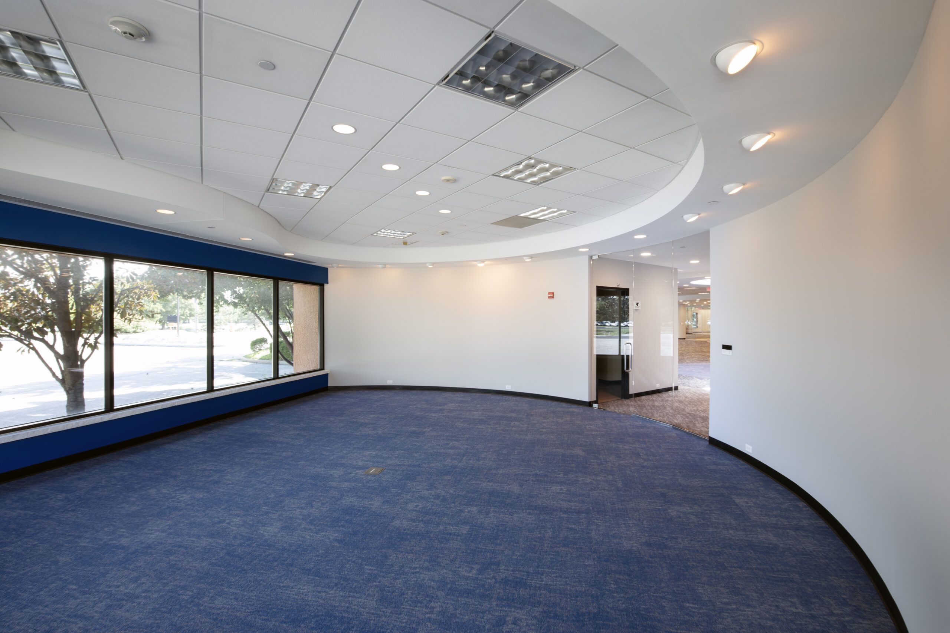
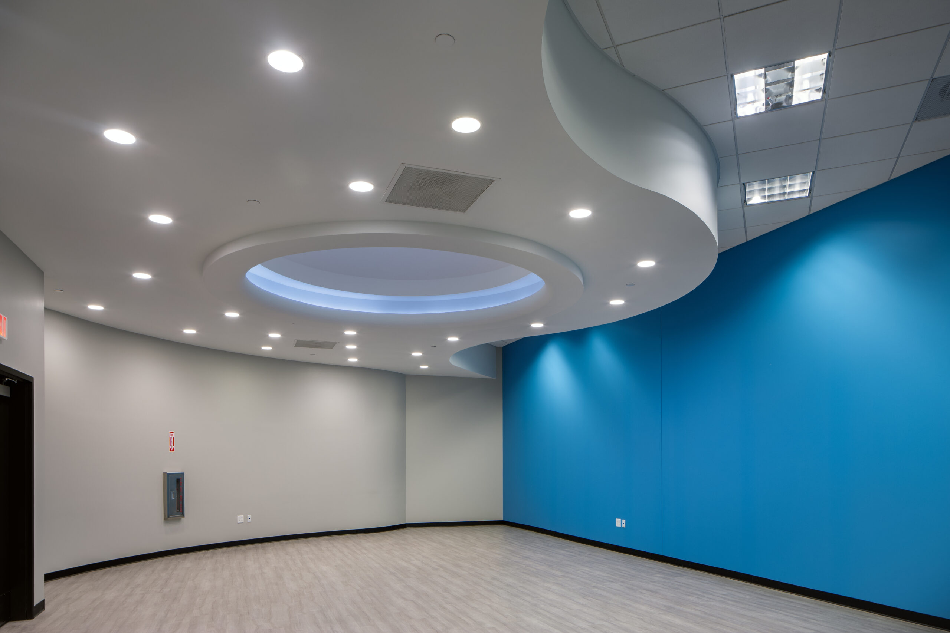
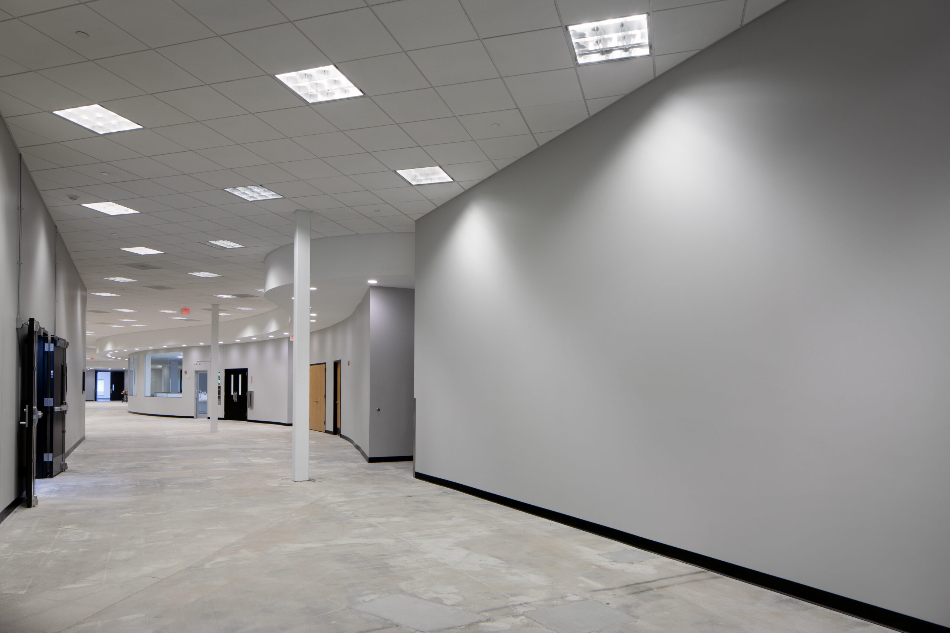
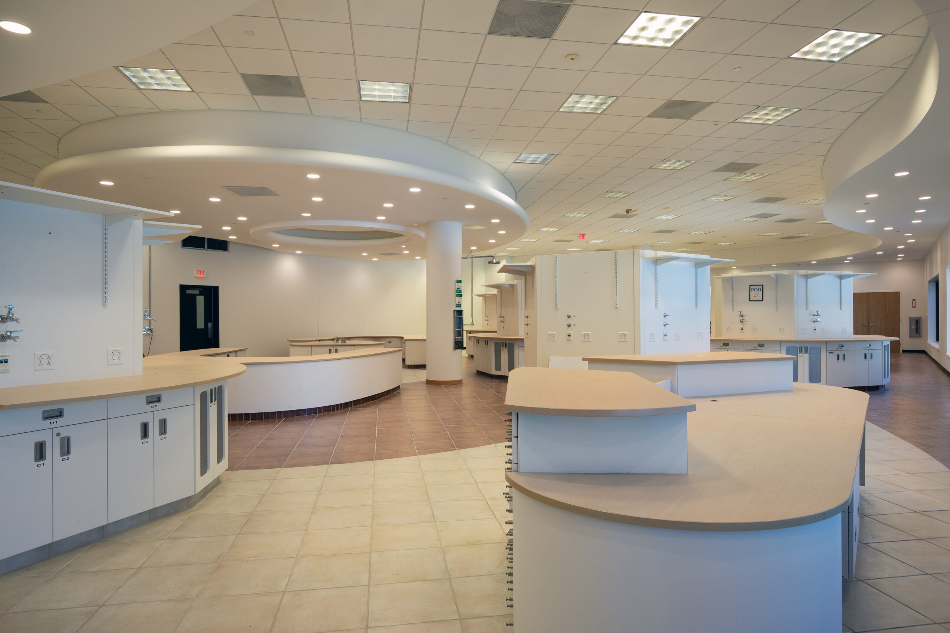
The project included a complete renovation of approximately 20,084 SF of office space, featuring new flooring, wall base, paint finishes, and the addition of three large office support rooms.
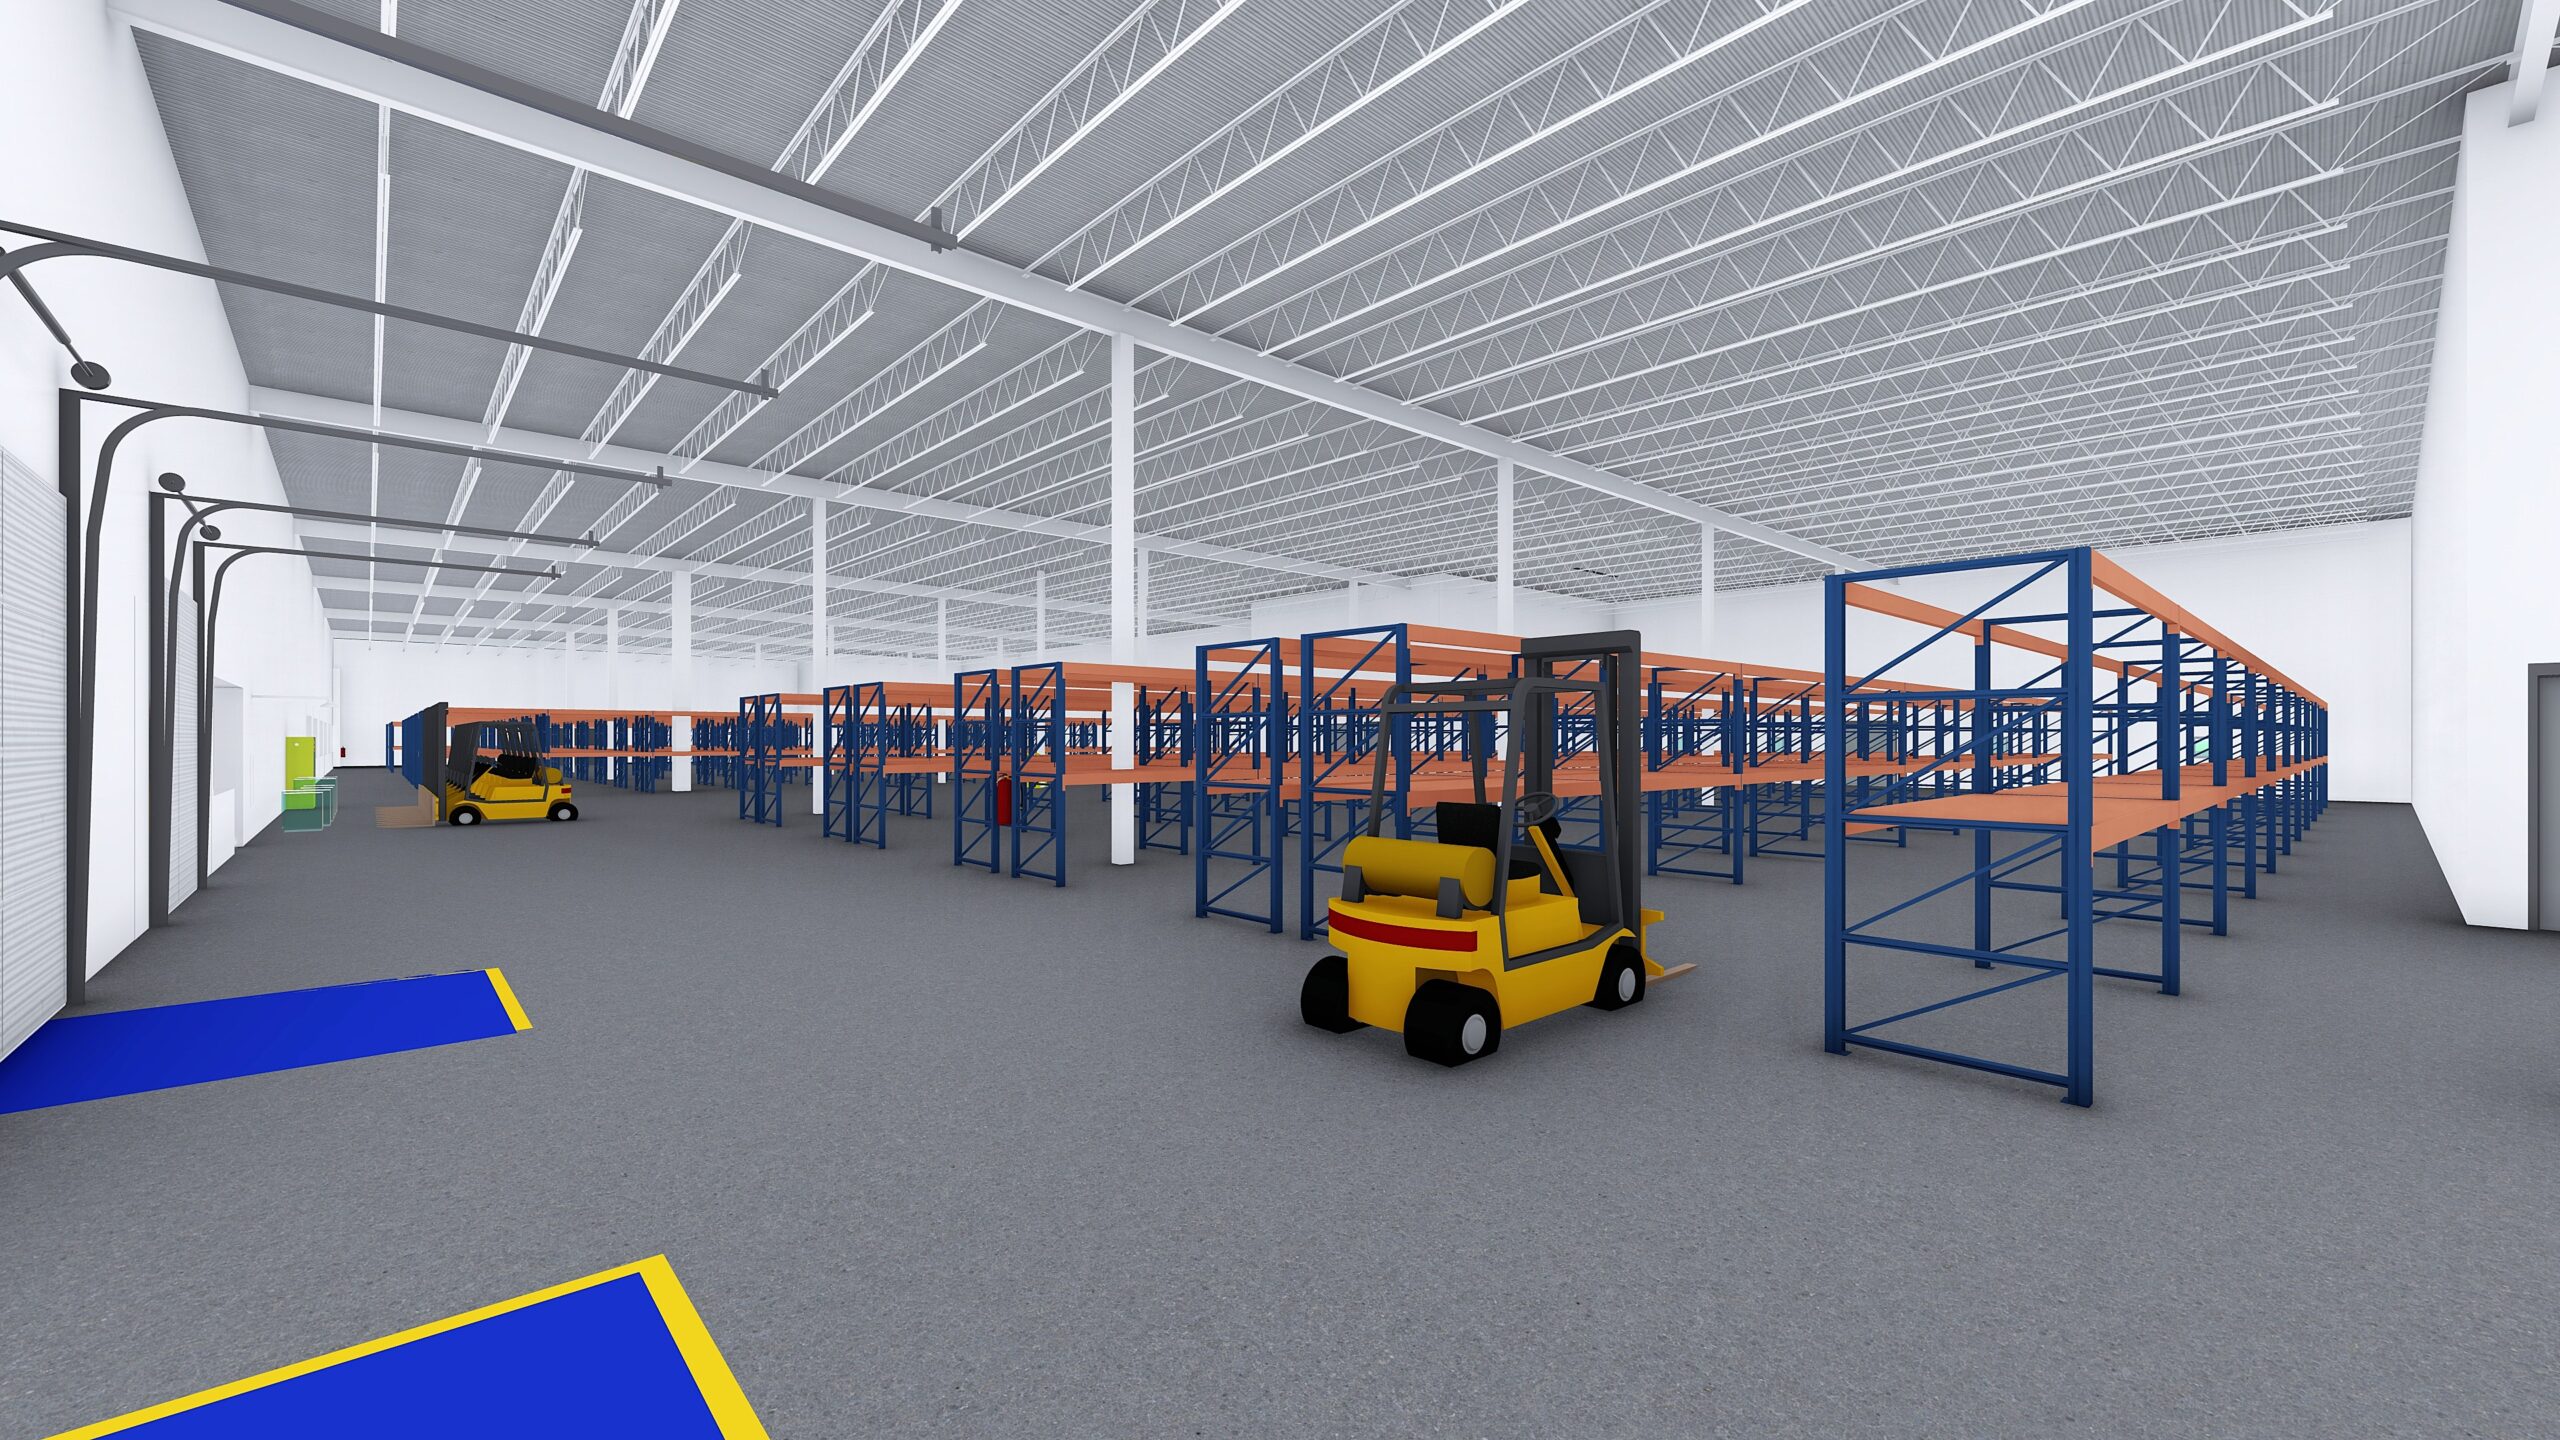
The warehouse operation was relocated from the west side of the building to the east side, creating a 28,315 SF warehouse equipped with more than 2,400 linear feet of racking systems to improve storage and distribution efficiency.
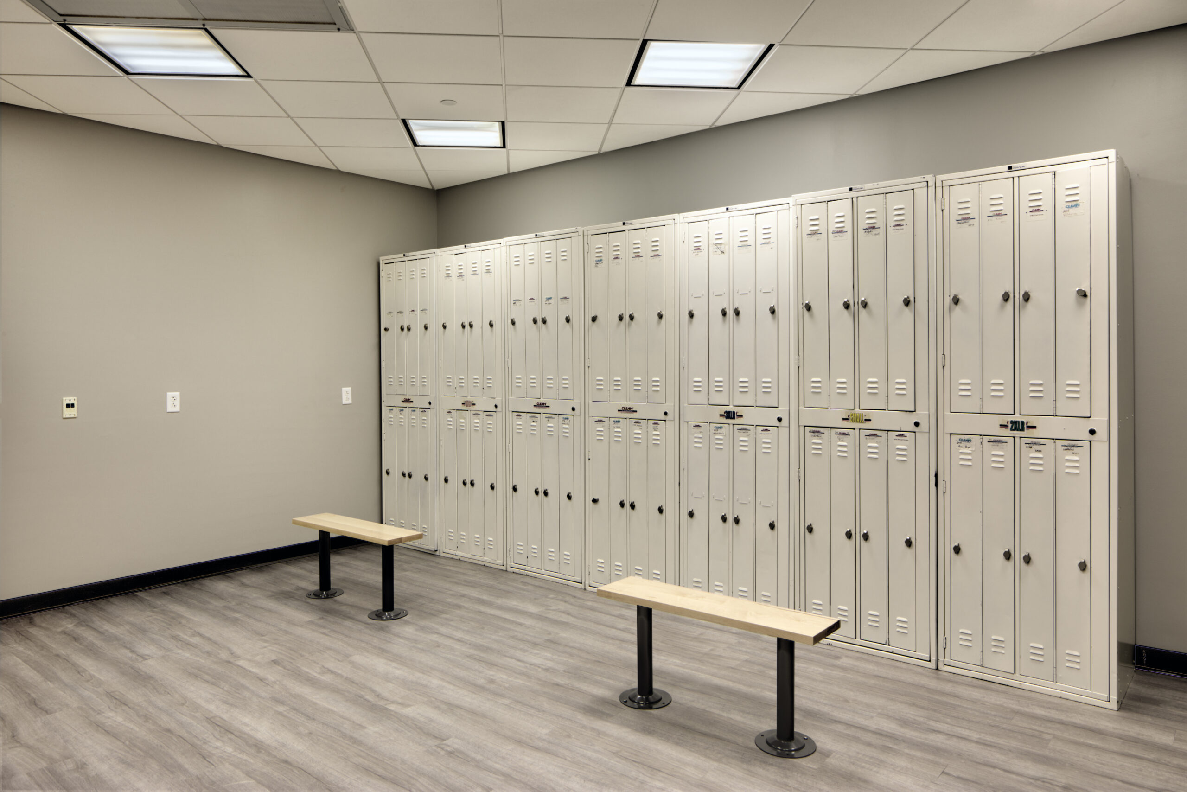
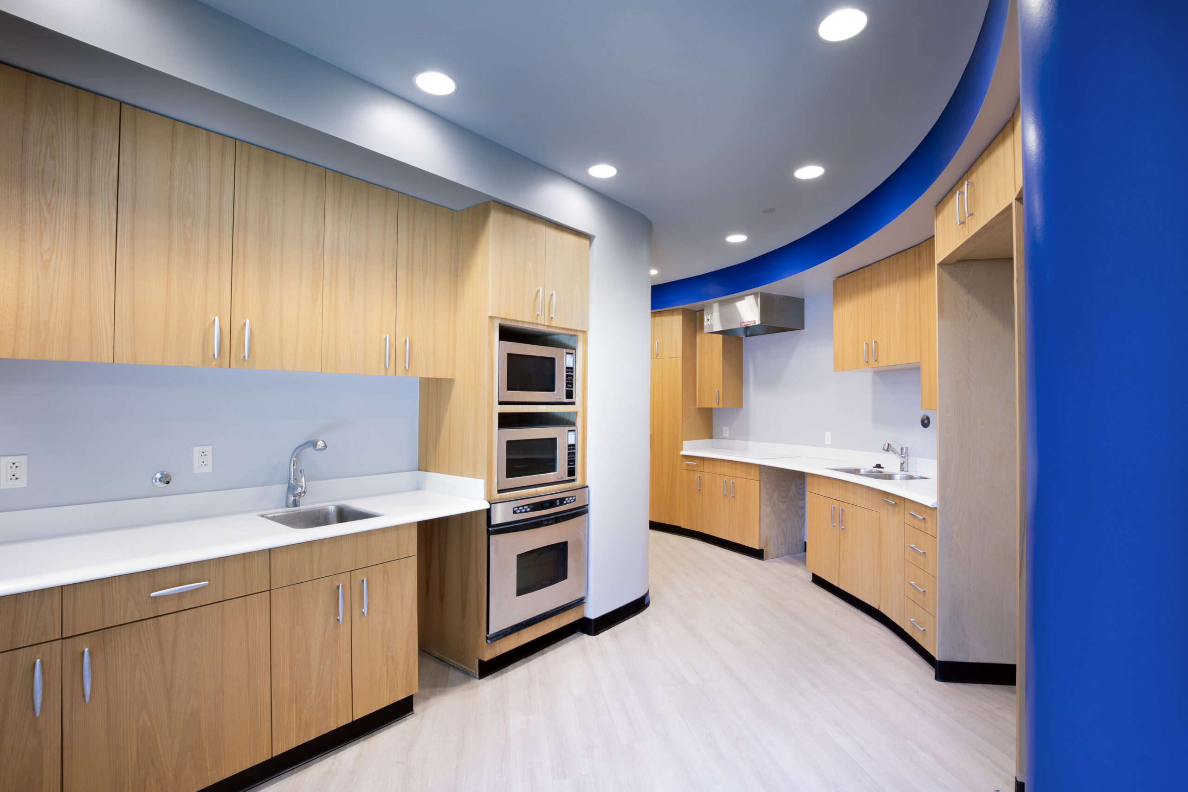
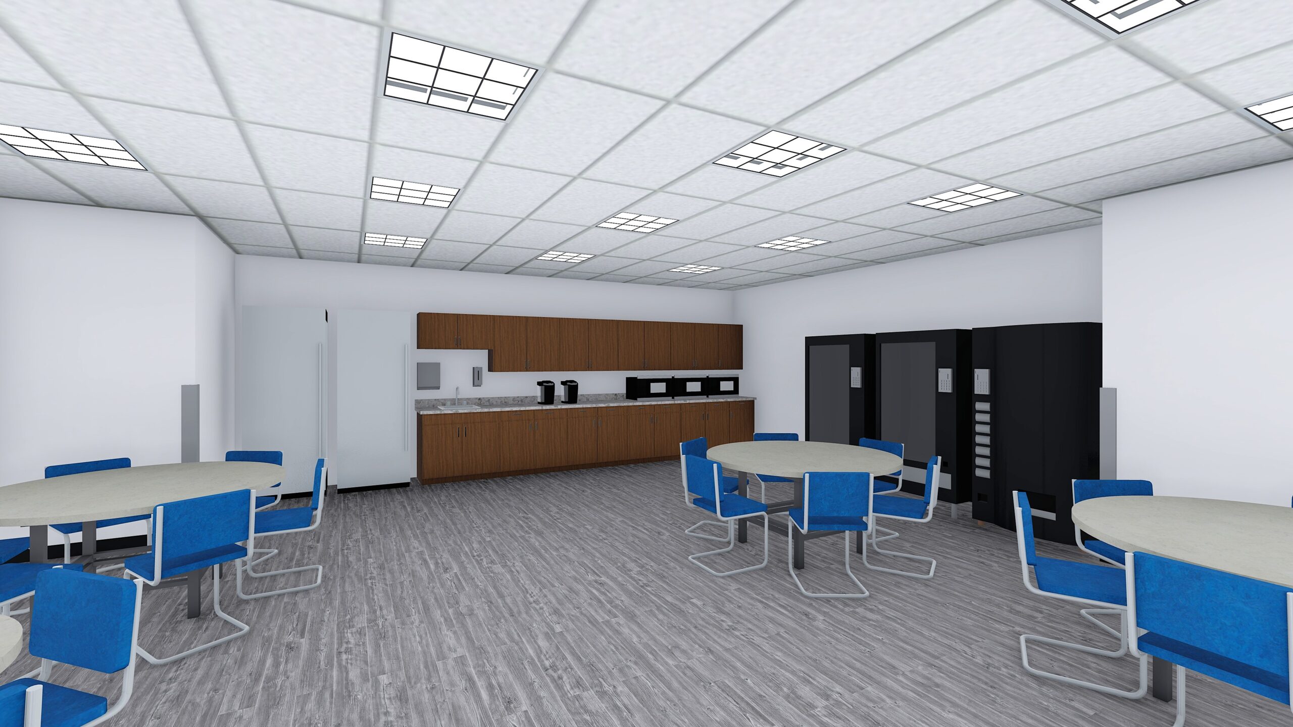
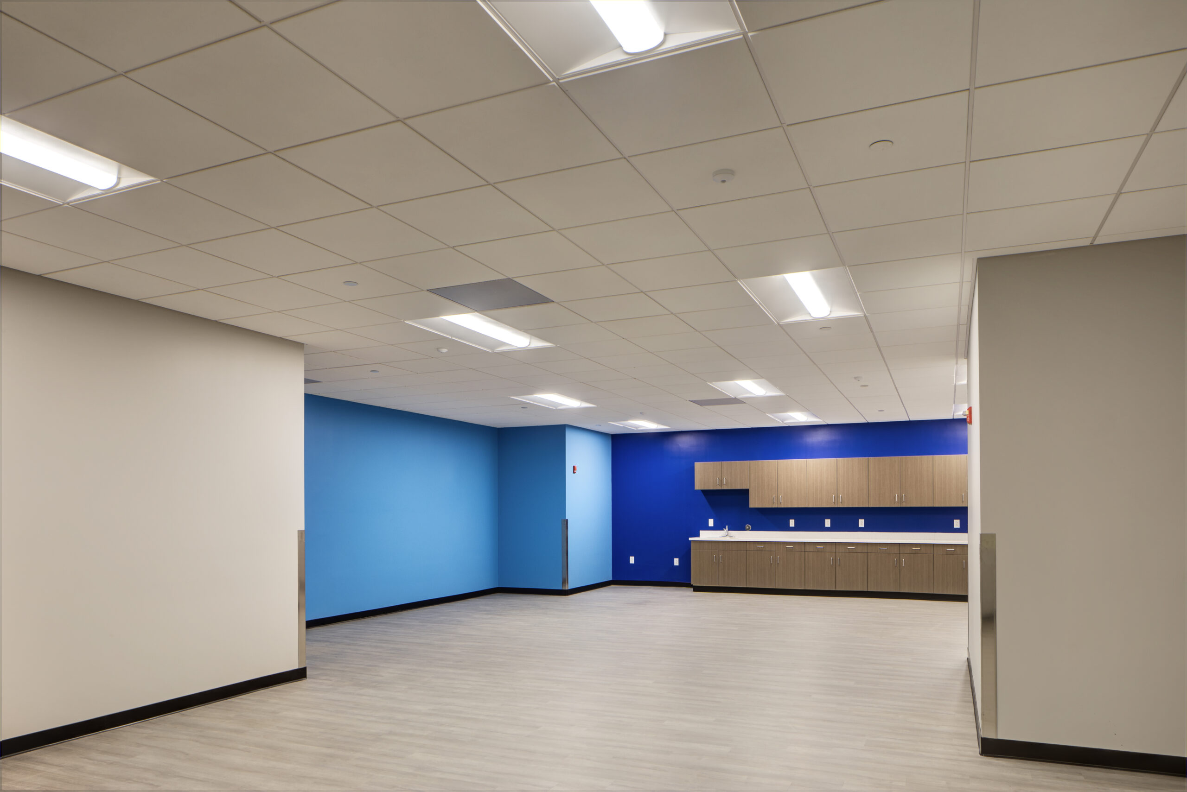
New employee locker rooms and a break room were constructed to support manufacturing personnel, enhancing employee amenities and operational workflow.
Manufacturing Upgrades
A significant portion of the renovation focused on manufacturing operations. Existing assembly and production areas were reconfigured to support healthcare product manufacturing, including:
- Renovation of Assembly Room 1 (4,995 SF) to meet the owner’s manufacturing requirements.
- Modification of Assembly Room 2 (5,117 SF).
- Conversion of a former shipping and receiving area into a dedicated machine shop for product fabrication.
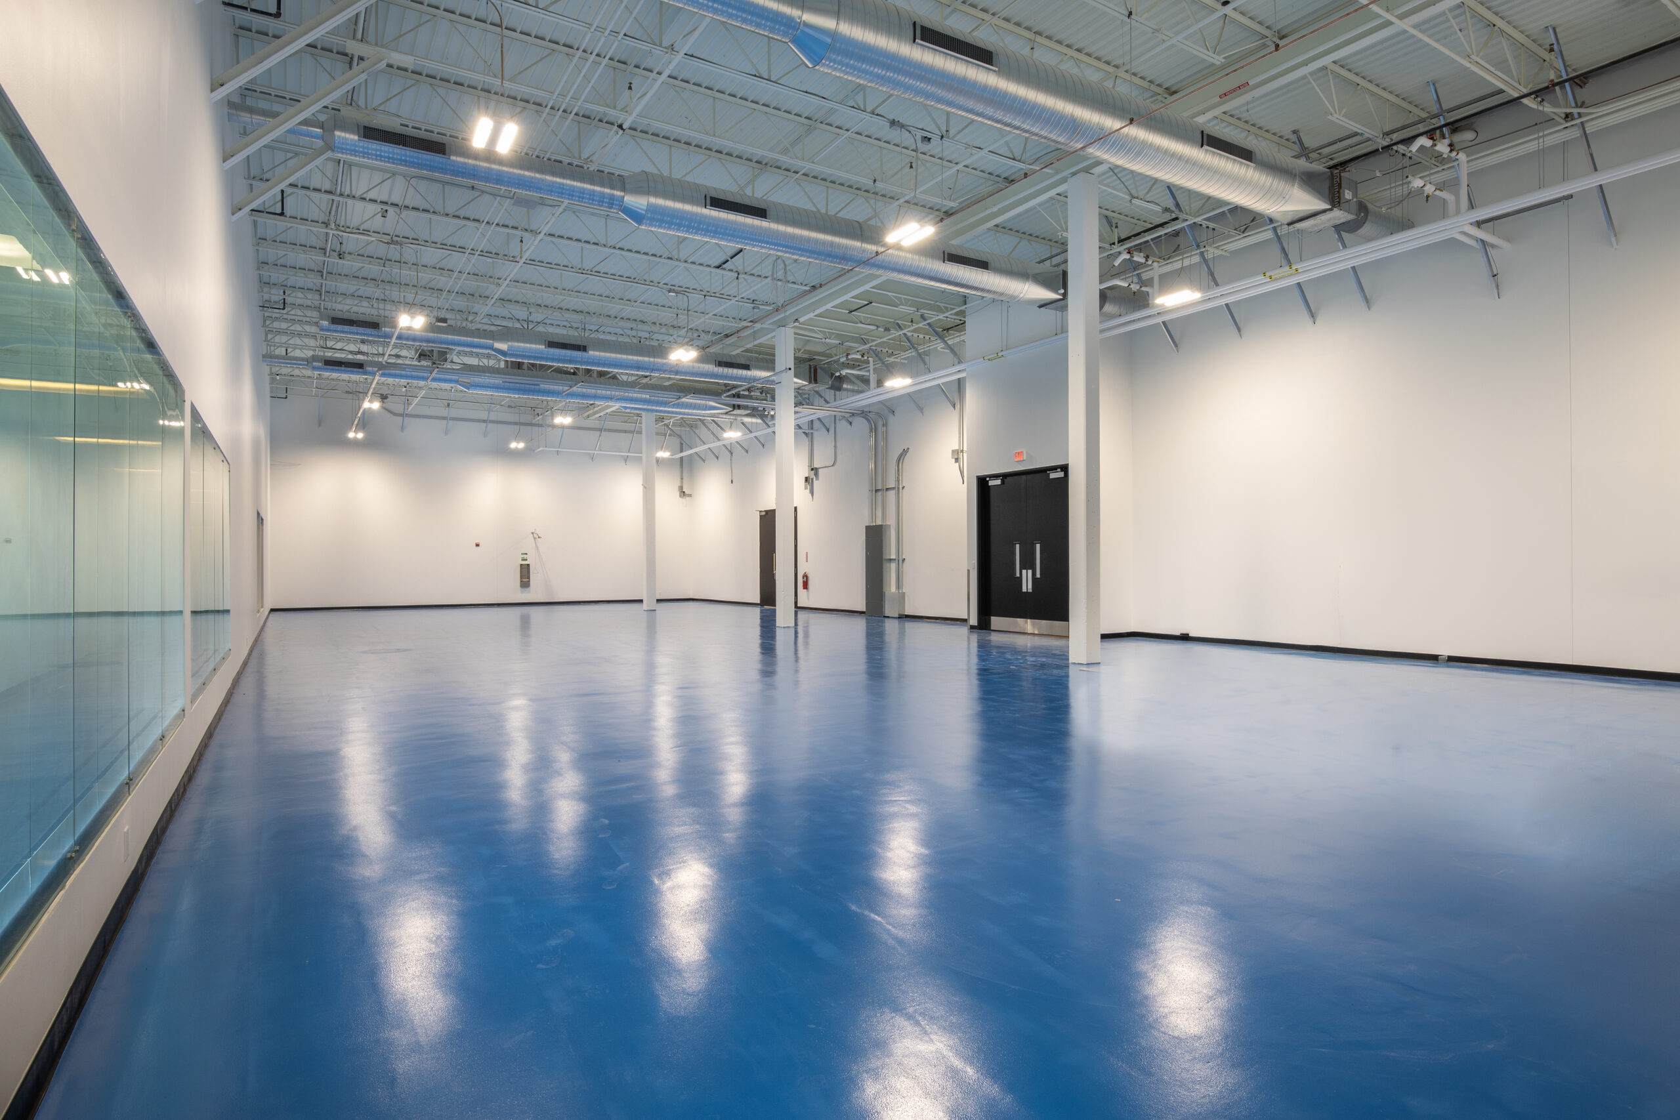
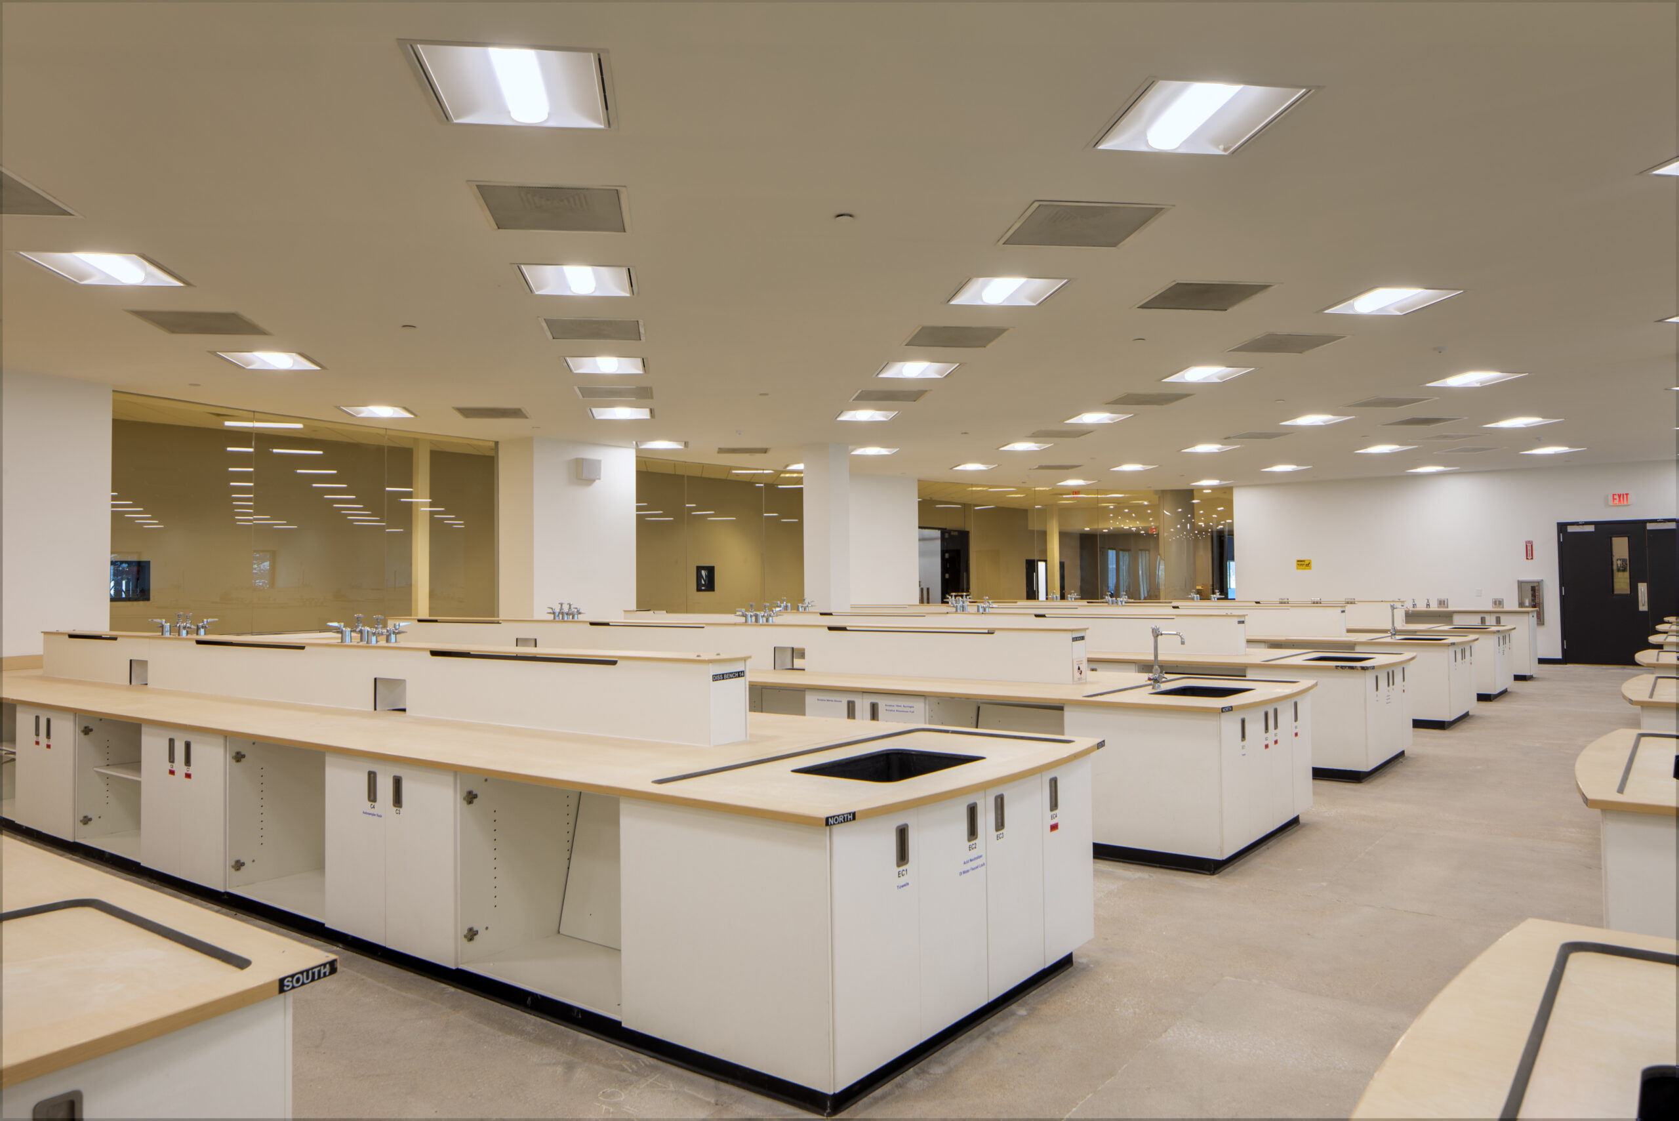
- Transformation of a former cleanroom laboratory and mezzanine area into a 4,800 SF molding and extrusion production space, creating a large open manufacturing environment capable of housing multiple industrial extruders.
Project Result
The Allied Medical Building Renovation successfully transformed an aging facility into a modern healthcare manufacturing operation, providing enhanced production capabilities, improved logistics, upgraded employee amenities, and a revitalized site designed to support long-term operational growth.