

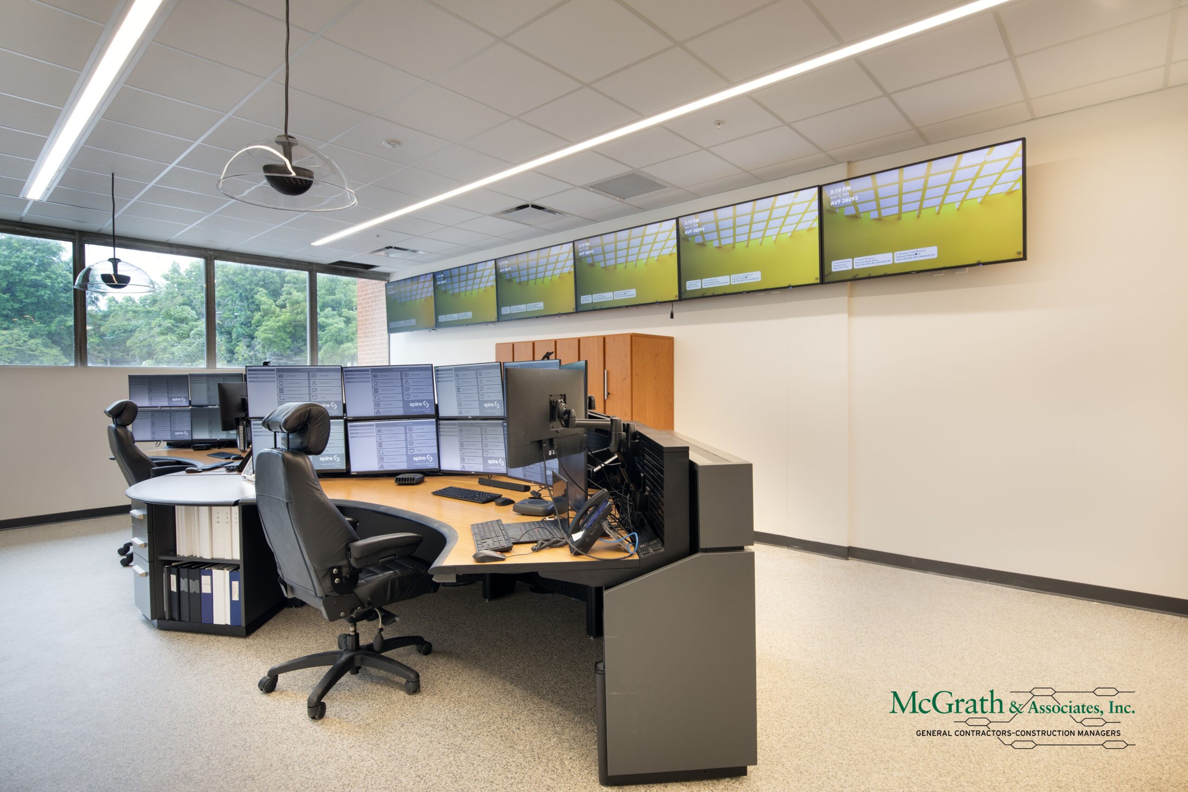
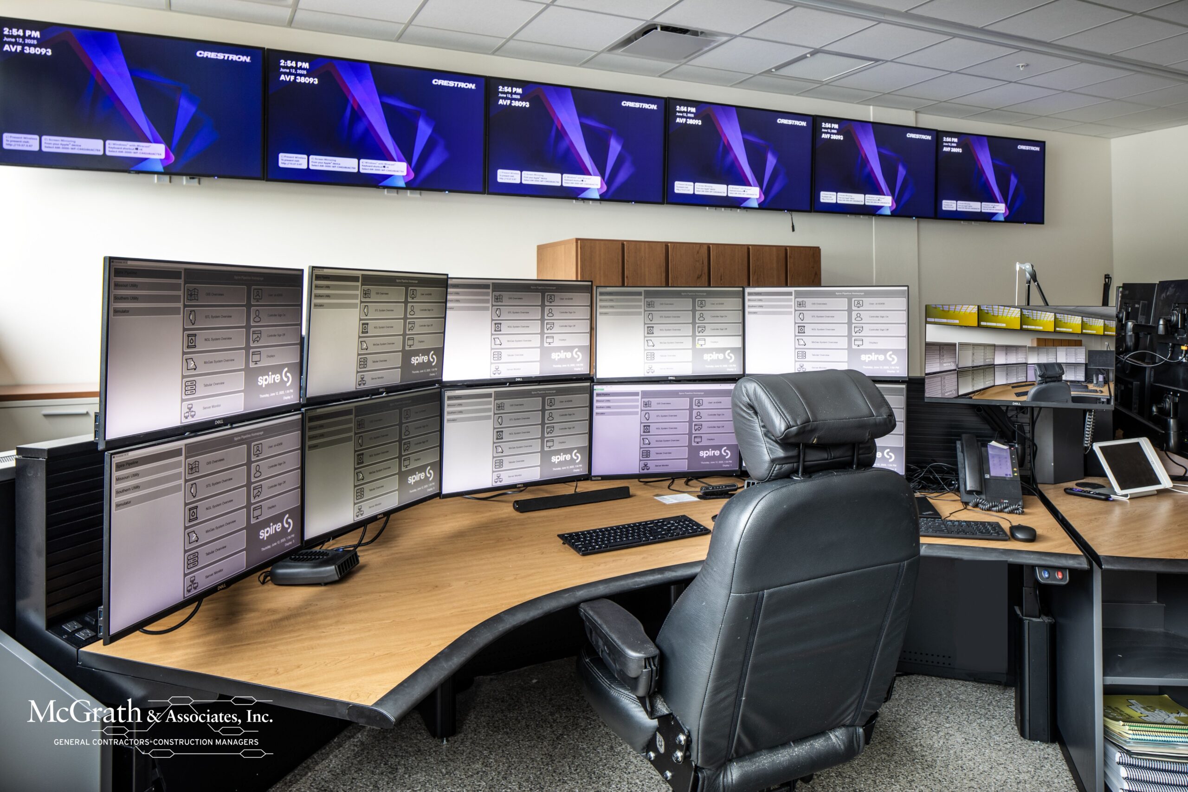
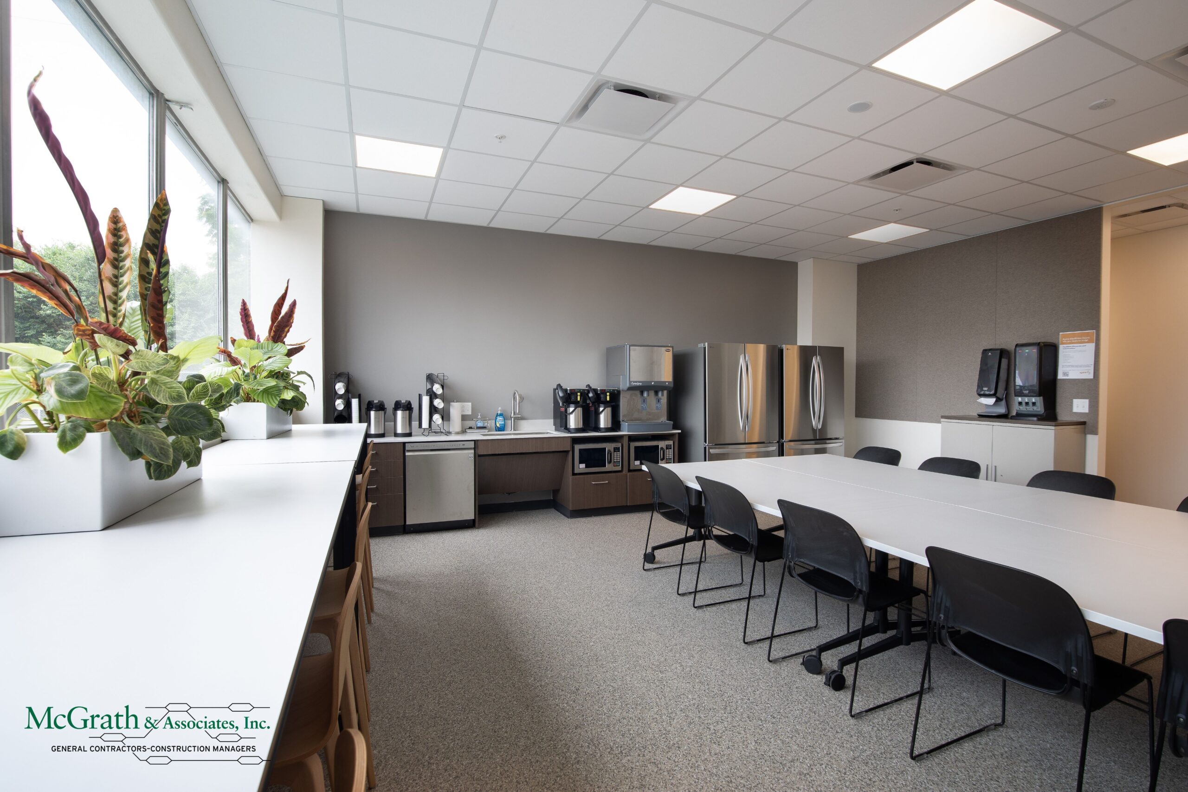
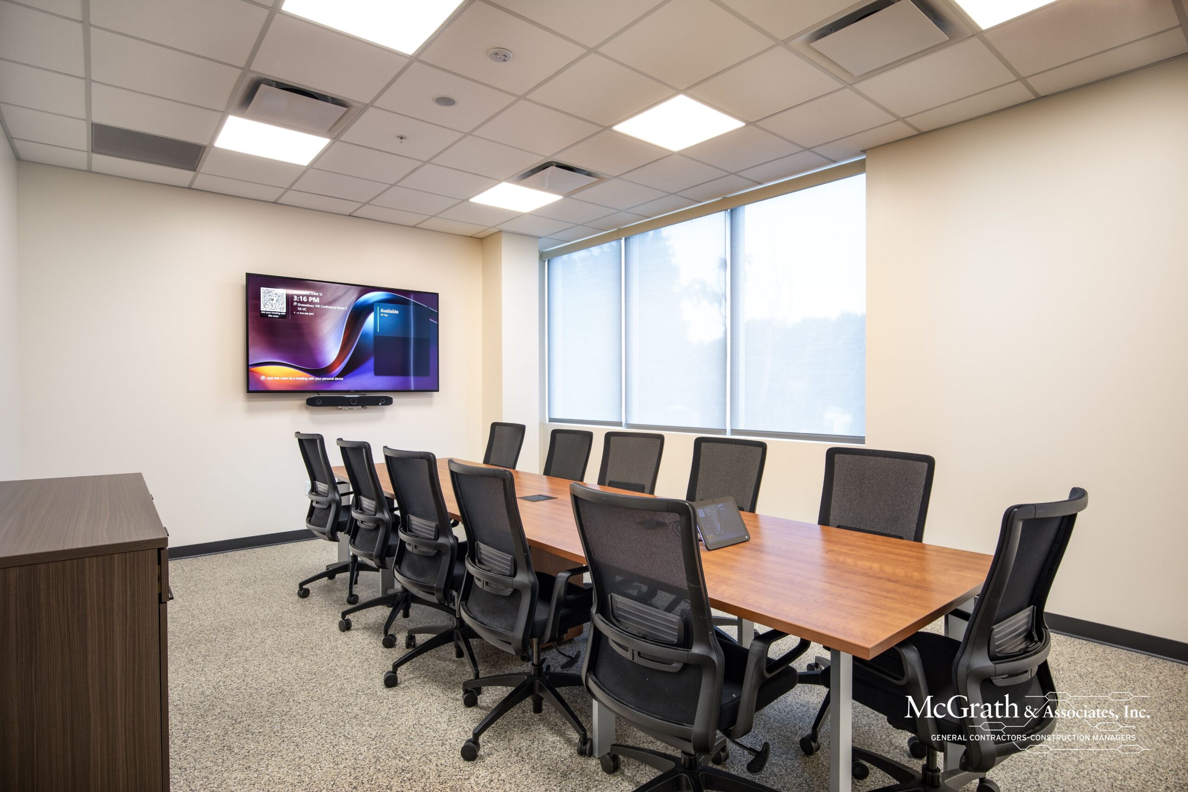
This utility company renovation project involved the complete demolition and renovation of approximately 13,000 SF of office space and 7,000 SF of storeroom space. McGrath’s scope included selective demolition followed by a comprehensive interior renovation.
Our team managed all aspects of construction, including new interior wall layout and framing, finishes, restrooms, kitchenette breakrooms, epoxy flooring, acoustical tile ceilings, and storm shelter construction. The project also included the installation of new mechanical, electrical, plumbing, and fire protection systems throughout. We worked closely with our client’s in-house procurement team to coordinate the delivery of long-lead electrical equipment.
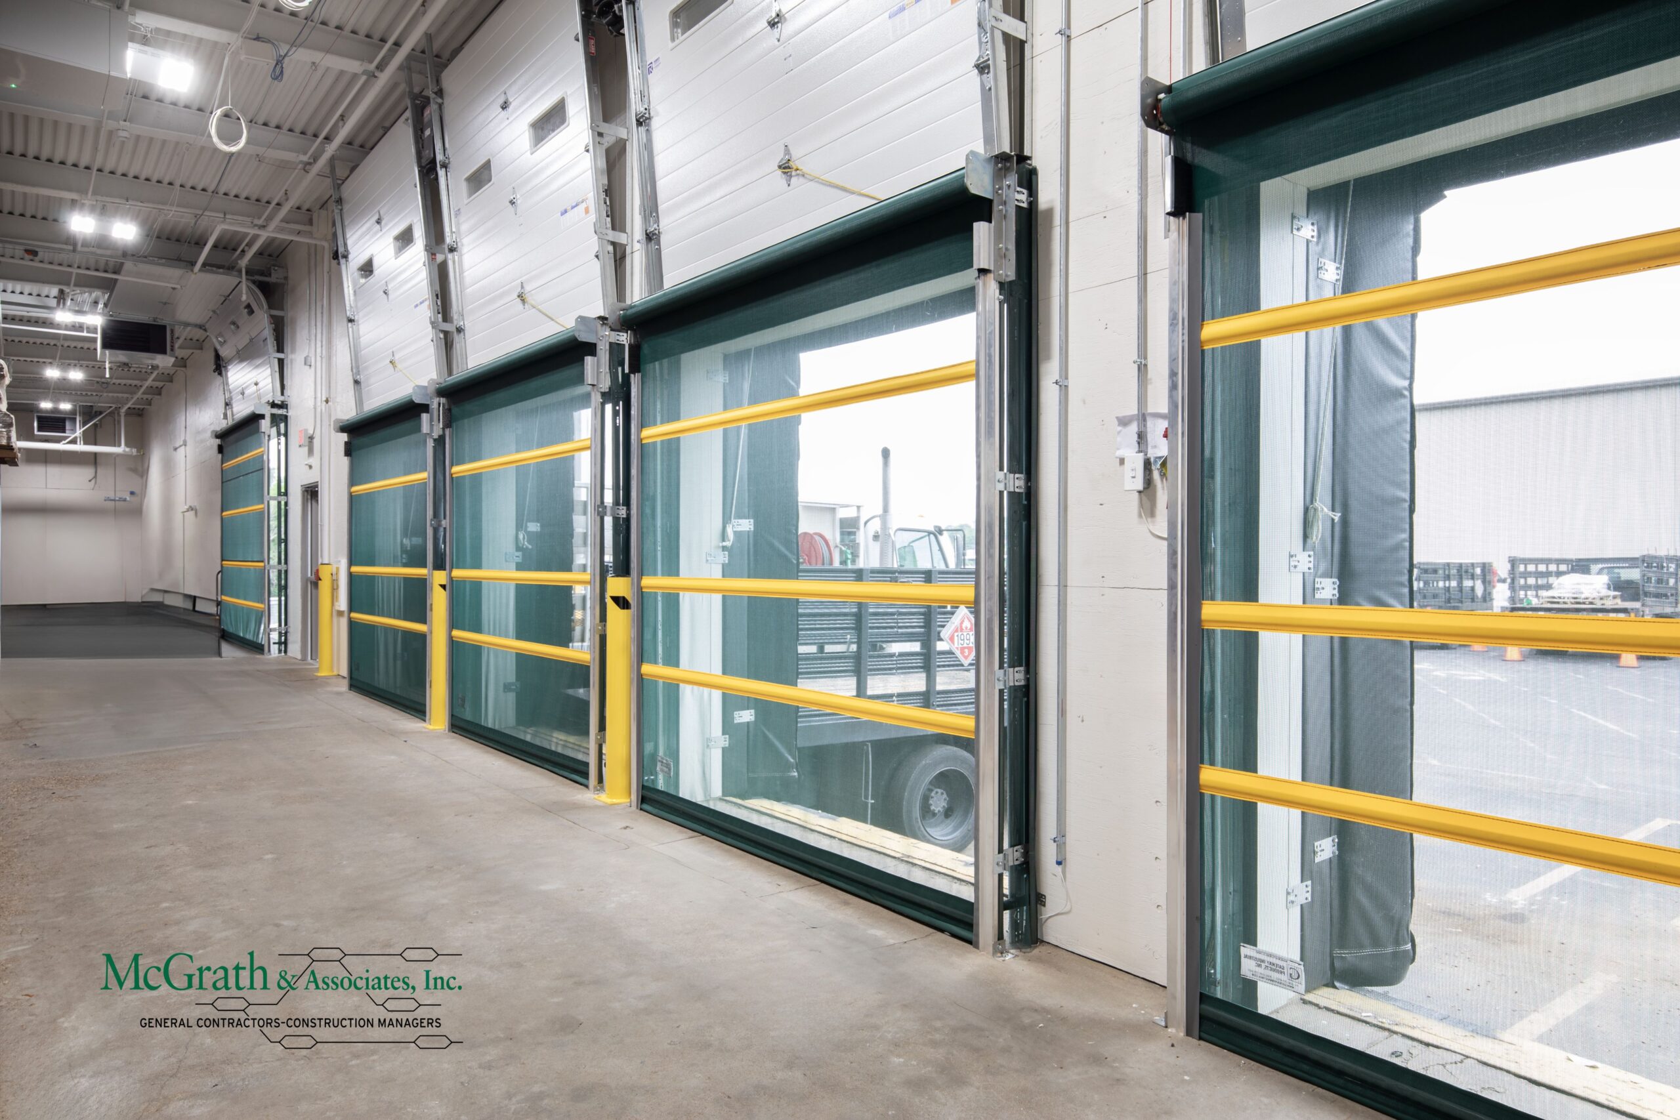
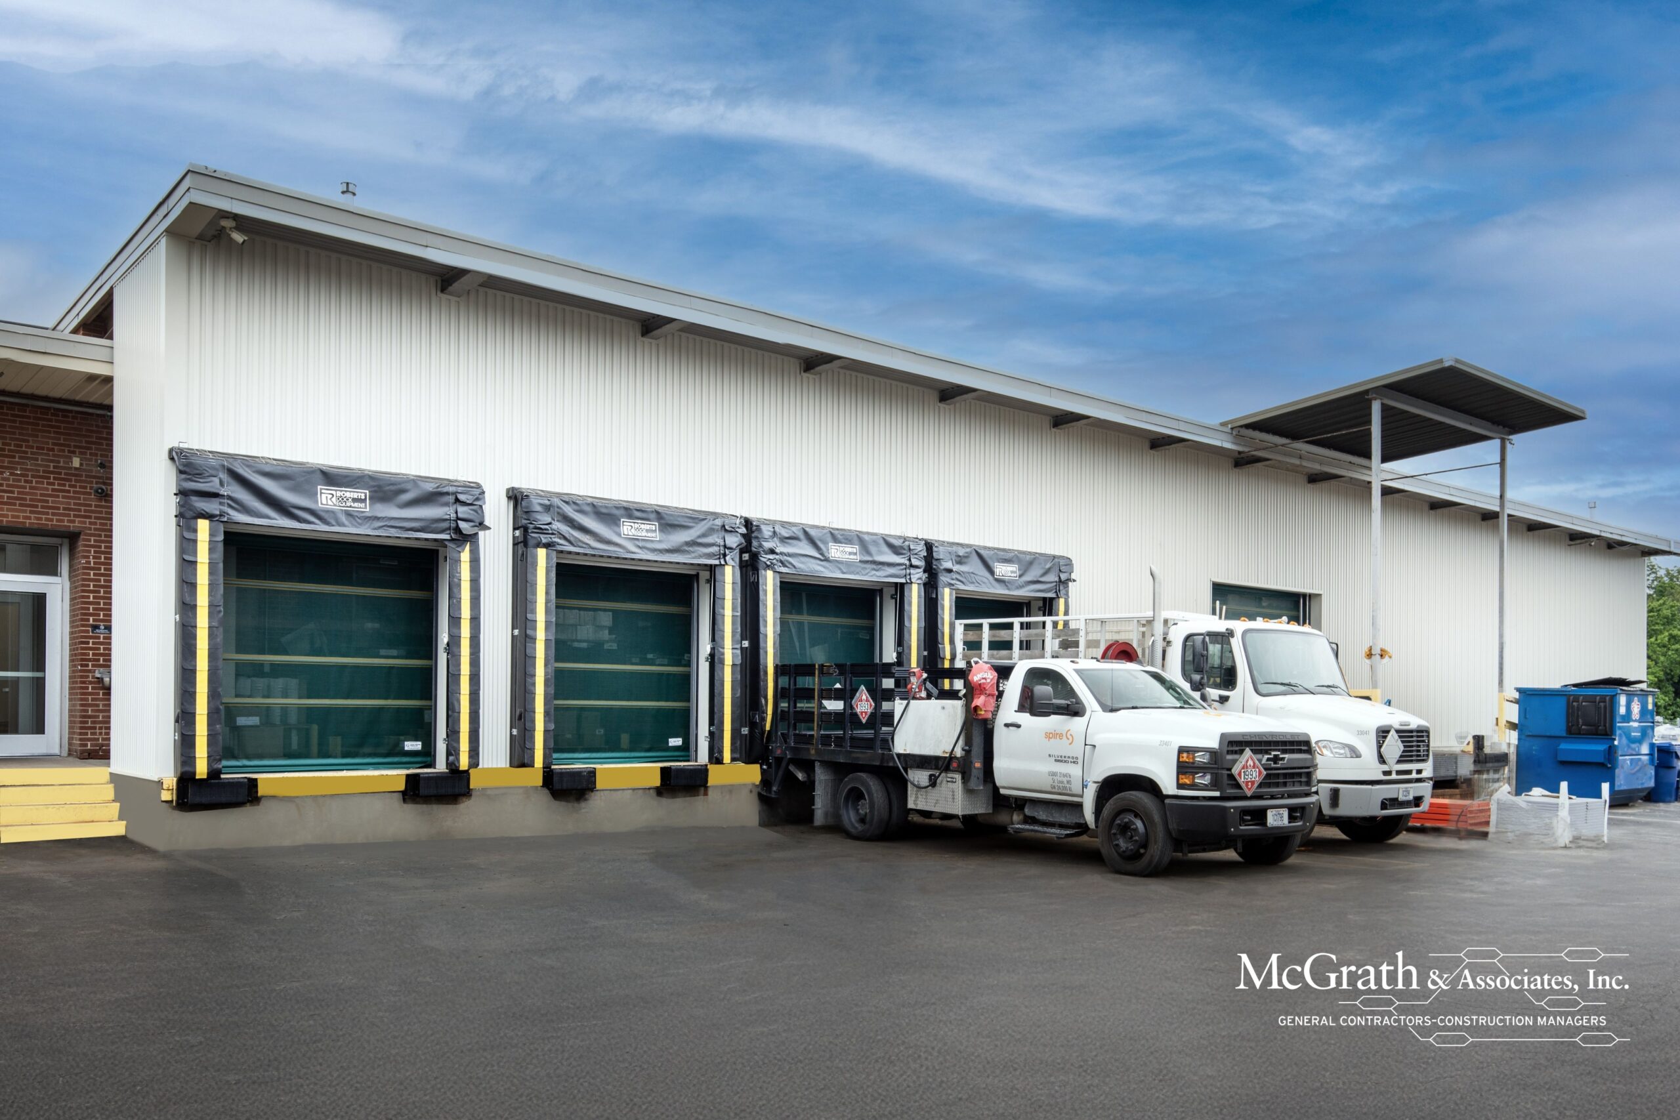
One of the more complex aspects of the project was the enclosure of an existing loading dock, along with mechanical, electrical, plumbing, and fire protection upgrades to the existing warehouse. While McGrath executed our scope, the client’s furniture contractor simultaneously removed, relocated, and installed shelving and constructed a new modular office. The warehouse remained operational throughout construction, requiring phased work and close coordination with on-site personnel and the furniture contractor.
The project was completed on a tight timeline, with substantial completion achieved within just six months from project start. McGrath successfully delivered a high-quality renovation within an active facility while meeting the owner’s schedule requirements.
Work Performed
Construction Manager
General Contractor
Value
$7.2 Million