


ST. LOUIS – McGrath & Associates has completed a renovation of the Missouri Baptist Medical Center Heart Center in St. Louis. McGrath served as construction manager. The architect was Christner.
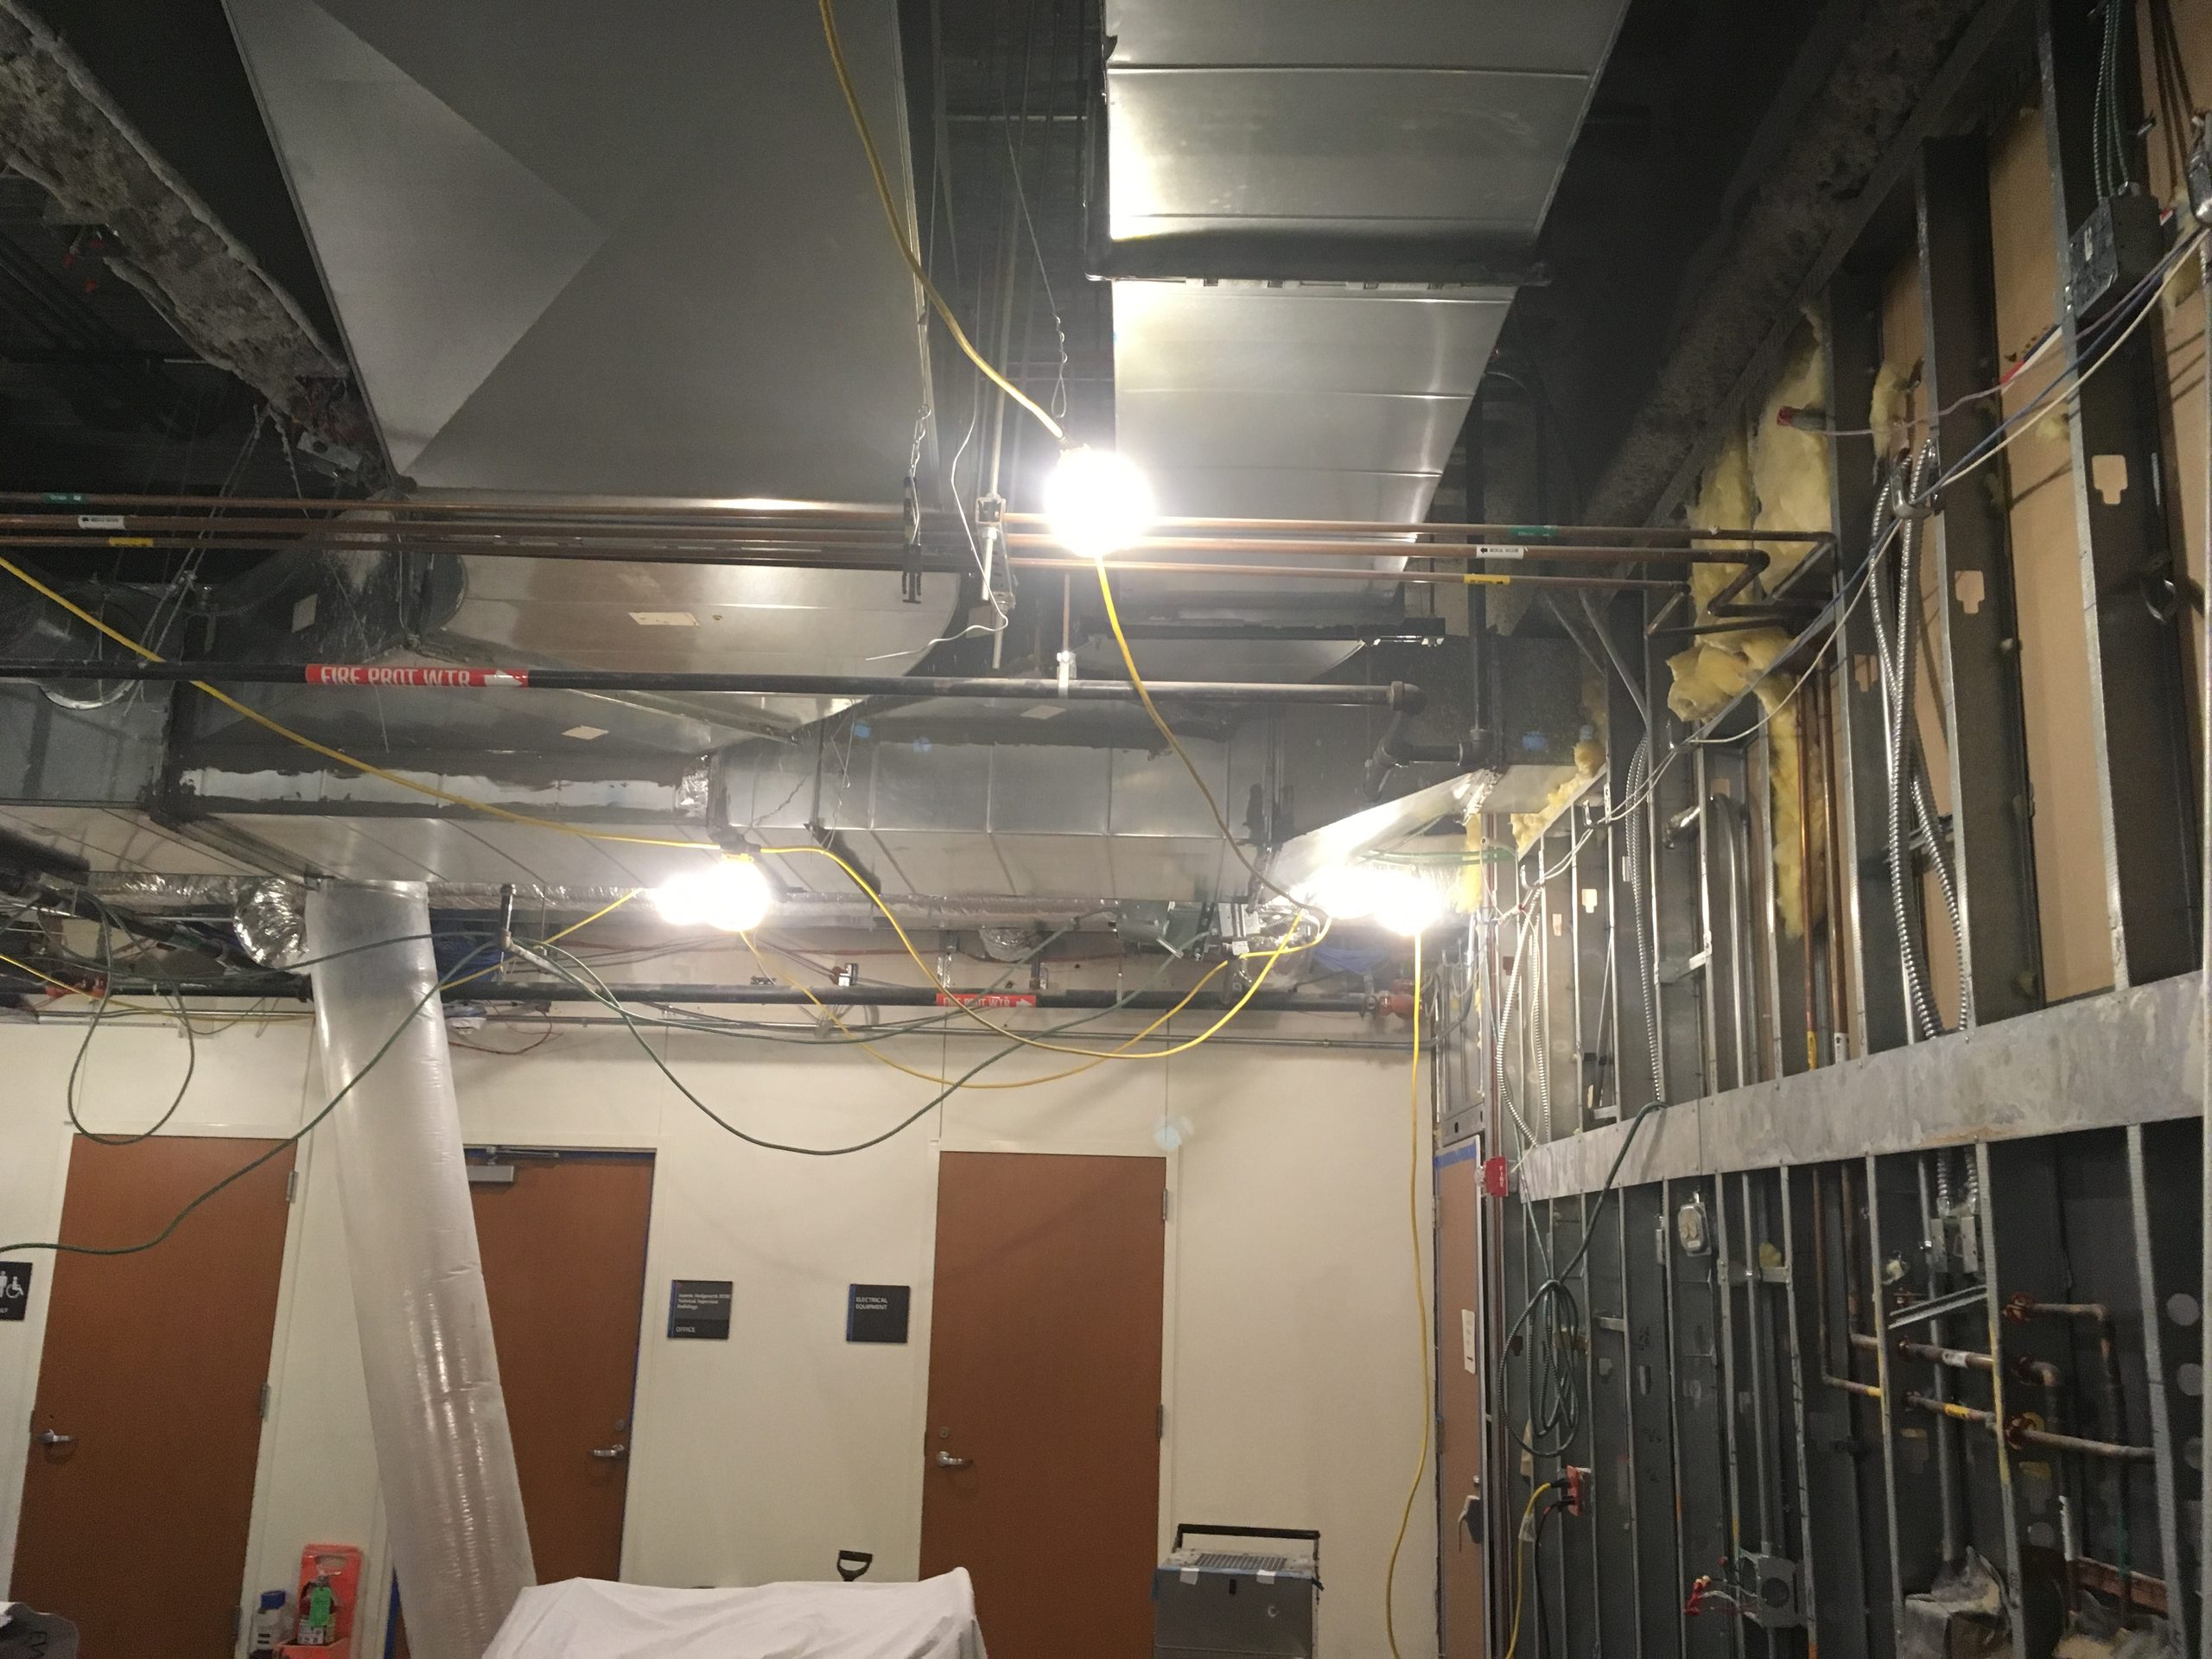
The renovation and relocation project involved several spaces on the Missouri Baptist campus totaling approximately 16,000 square feet – two physician office suites, a PET/CT imaging room, and an outpatient testing area. Located in multiple buildings and areas of the hospital complex, the projects were carefully phased and several were constructed simultaneously to ensure completion within an accelerated six-month timeline.
McGrath completely renovated a doctors’ office suite in a medical office building on campus, upgrading the physicians’ offices, four exam rooms, a reception/waiting area and a workroom. McGrath also built a new PET/CT imaging room, which was moved to accommodate the renovation and relocation of cardiothoracic and vascular surgeon office space. The imaging project involved installation of extensive lead shielding for radiation safety prior to relocating the PET/CT equipment. The renovation also included construction to support outpatient cardiac testing.
Because the renovation took place in occupied health care areas, McGrath implemented strict isolation and infection prevention measures to ensure a clean and safe environment for patients and staff.